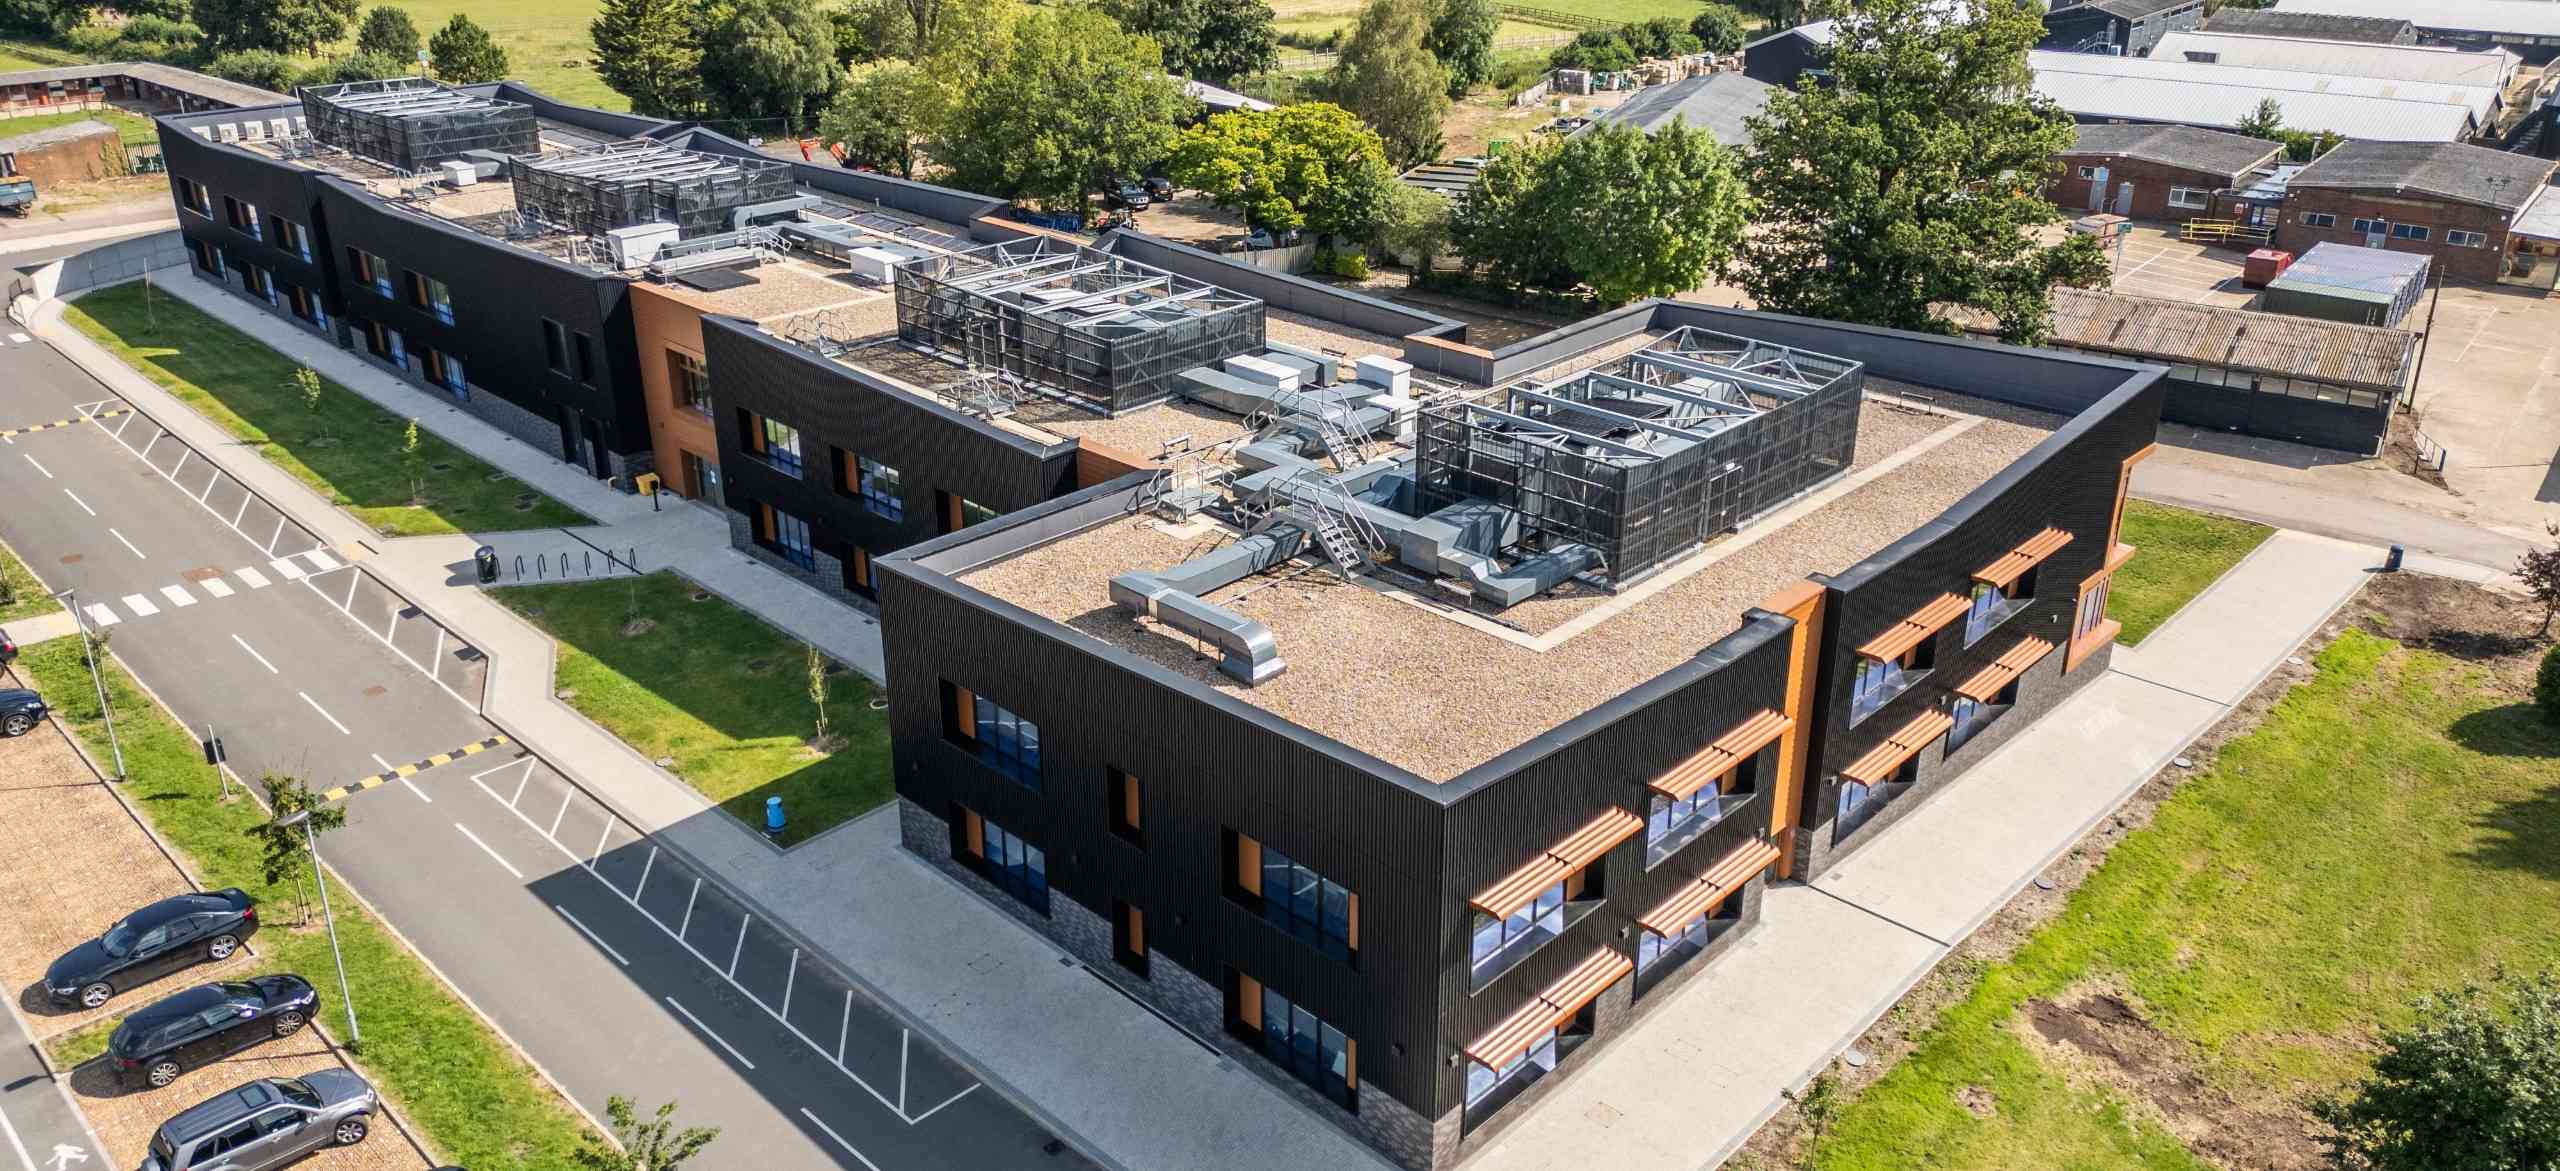
Grange Farm, South Harrow London
The first phase of a major estate regeneration project, in collaboration with the London Borough of Harrow, aims to bring about positive change and inclusivity to South Harrow, London.
Designed to create a more inclusive, sustainable and connected neighbourhood, the development delivers 100% affordable housing while reimagining the character of the existing estate. Alongside much-needed new homes, the scheme introduces a refreshed architectural identity that enhances the streetscape and contributes to a stronger sense of place. As the first phase of a wider regeneration programme, it establishes a positive foundation for future development, supporting long-term community growth and creating an environment where residents can thrive.
The scheme introduces 89 affordable apartments across a mix of rental and shared ownership tenures, helping to address the growing demand for high-quality, accessible homes within the borough. Designed in accordance with Lifetime Homes standards, the development promotes long-term adaptability and accessibility, ensuring residents can remain within the community as their needs evolve.
Architectural Identity
As part of the wider regeneration masterplan, HawkinsBrown acted as Concept Architect, working closely with Potter Raper Partnership and the London Borough of Harrow to deliver a scheme that prioritises both functionality and design quality.
A key objective was to create buildings that felt contemporary, welcoming and connected to their surroundings. The external appearance of the residential blocks played an important role in achieving this vision, requiring a solution that could enhance the architecture while delivering practical performance benefits.
To help realise this design intent, HawkinsBrown specified Amron Architectural’s WellTEC profiled sheet system for the apartment balconies throughout the development.


WellTEC Balcony Solutions
The WellTEC W-15/40 profiled sheet was selected to create visually distinctive balcony balustrades that contribute to the character of the development while providing durability and long-term performance.
Manufactured with R5 T7 perforations, the panels offer an effective balance between privacy, ventilation and natural light transmission. This perforation pattern allows daylight to filter through the balconies while maintaining an open, lightweight appearance across the building façades.
To further enhance safety and finish quality, each panel was supplied with a 30mm unperforated border, eliminating exposed perforation edges and creating a clean architectural detail.

Inspired by the Surrounding Environment
Colour played a significant role in the overall design strategy. The balcony panels were finished in carefully selected green and blue powder-coated colours, helping the buildings integrate with the surrounding landscape and public spaces.
The use of colour introduces visual interest across the façades while reinforcing the development’s connection to nature and community-focused outdoor environments. The result is a vibrant yet cohesive architectural expression that contributes positively to the wider regeneration scheme.
Supporting Long-Term Community Growth
The first phase of Grange Farm demonstrates how thoughtful design can support meaningful social change. By combining affordable housing with high-quality architecture, accessible public spaces and sustainable design principles, the development establishes a strong foundation for future phases of the regeneration programme.
Through the integration of WellTEC balcony solutions, the project delivers both functional performance and architectural character, helping to create a place that residents can be proud to call home while contributing to the ongoing transformation of South Harrow.
The End Result
The completed development provides much-needed affordable housing while creating a contemporary and welcoming place for residents. Through the integration of profiled balcony solutions, the project achieves a balance between functionality and architectural expression, contributing to a distinctive visual identity across the scheme. As the first phase of the wider regeneration programme, Grange Farm sets a positive precedent for future development and the continued transformation of South Harrow.