
Flight Story
It’s not everyday we get asked to build a rocket!
Amron Architectural was appointed to manufacture and install a bespoke rocket feature as part of a unique interior fit-out project.
Working in collaboration with Sheila Bird and Contact One, the project combined required a custom stainless steel fabrication of a rocket, and we also supplied our Water Ripple T1 in Super Mirror to create an engaging and memorable space.
From design development through to installation, the focus was on delivering a practical solution that remained true to the original vision.

Design Process
The initial rocket design began as a concept inspired by retro cartoon rockets from the 1960s and 1970s and the renders featured a smooth, rounded form, however the geometry would have required complex compound curves that are difficult to manufacture efficiently.
To overcome this, the design was developed into a faceted structure. This approach retained the character of the original concept while creating a solution that was practical to manufacture, transport and install. The faceted panels also allowed fixing details to become part of the aesthetic, helping to reinforce the industrial feel associated with aircraft and aerospace design.
The structure was manufactured using a mild steel framework with a 304 stainless steel outer skin and frosted Perspex windows. As the installation was intended for an internal environment, 304 grade stainless steel provided the ideal balance of performance and appearance.
Throughout the development process, we collaborated with the architects to ensure that the final design met client expectations while meeting the practical requirements of manufacture and installation.

Adding Amron
Amron supported the project from design development through to manufacture and installation, helping to bring an ambitious concept to life.
Working closely with the architect, our metal specialists refined the rocket design to simplify fabrication whilst maintaining the desired visual impact. The faceted construction allowed the structure to be manufactured in sections, with panel joints carefully integrated into the design.
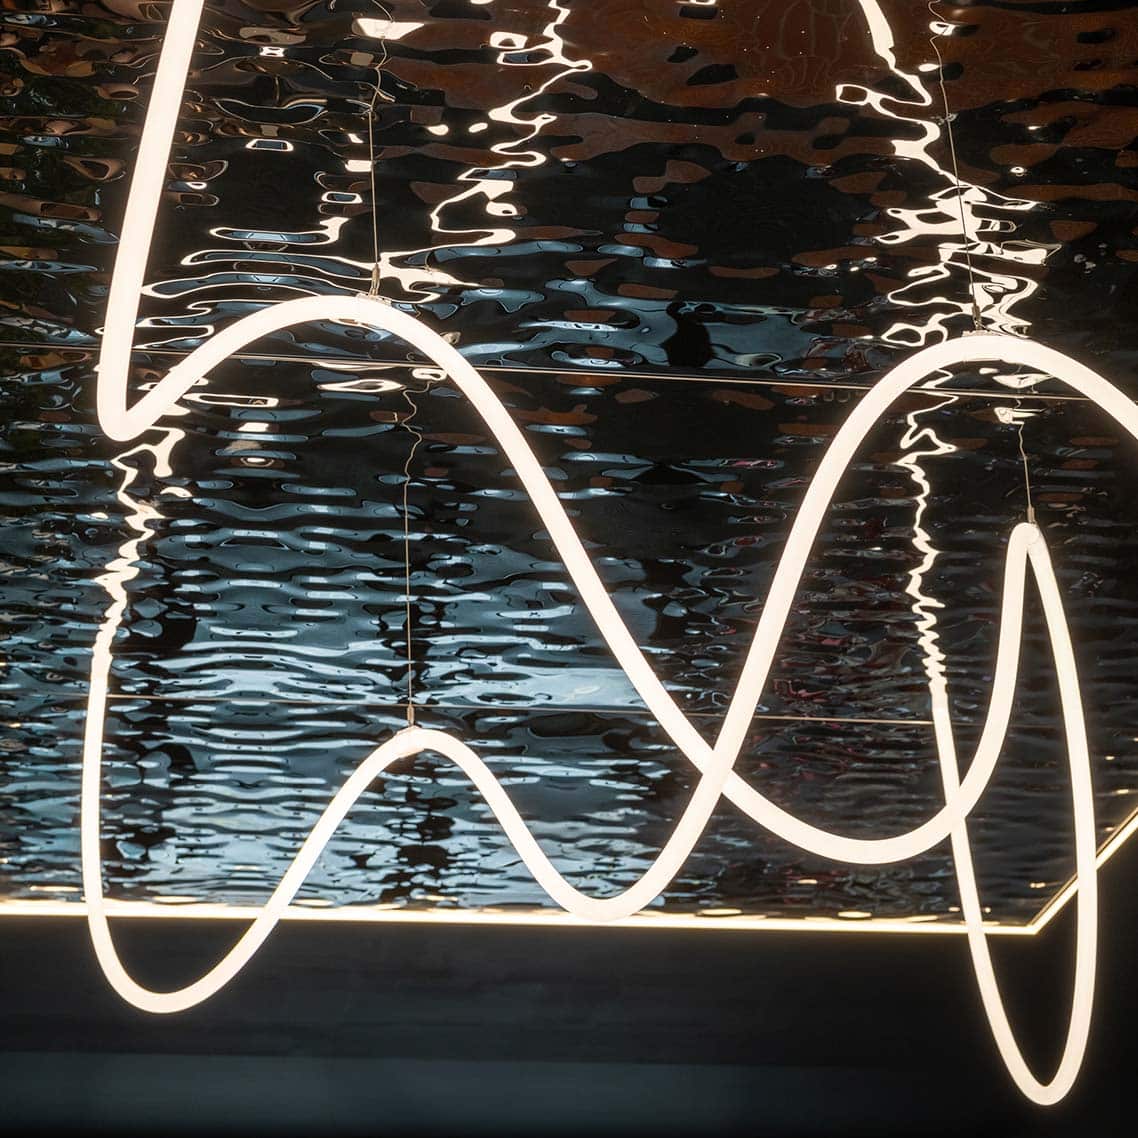
Alongside the bespoke feature, we supplied our Water Ripple T1 Super mirror, and this was used in the reception and entrance spaces. The highly reflective finish adds depth and movement to the interior while complementing the feature installation.

Project Challenges
The original curved design required further development to make manufacturing achievable. By re-engineering the concept into a faceted form, we were able to retain the intended aesthetic while creating a more efficient and practical solution.
A key challenge on the project was access. The rocket needed to be installed through a doorway measuring approximately one metre wide, meaning the structure had to be designed and manufactured in modular sections so that it could be assembled on site.

Finished Project
The completed installation delivers a distinctive focal point within the space, combining bespoke fabrication with decorative architectural metal finishes.
The faceted stainless-steel rocket successfully captures the character of the original concept while showcasing the possibilities of custom metal fabrication. The integration of frosted Perspex windows and stainless-steel cladding creates a detailed and visually engaging feature.
The water ripple sheets applied to the reception walls and entrance ceiling add texture and reflectivity. Together, the elements create a memorable environment that balances creativity with practical design and manufacture.


