St. Hilda’s College, Oxford
First founded in 1983, St Hilda’s College is known for its stunning views and academic excellence.
Situated in the grounds of a Grade-I listed meadow with magnificent views of the river Cherwell, this 125 year old building is full of heritage.


St Hilda’s embarked on a major redevelopment to transform the accommodation and facilities within the college.
Undertaken in two phases, the programme was designed to enhance students and staff’s experience of St Hilda’s as a place to study, work and live.


With the work set to be completed in phases, the first stage was completed in spring 2021. The first stage saw a new anniversary building and a pavilion. The new building acts as a common room for graduate students and provides new, high-quality teaching, office, and social spaces. The design will also include a rooftop garden, riverside pavilion, and redesigned gardens to showcase the spectacular views that surround the college.

The second phase of the redevelopment will include new undergraduate accommodation, a gym and academic support facilities. The design intent was to create a sense of belongingness and to bring students together from across the city.
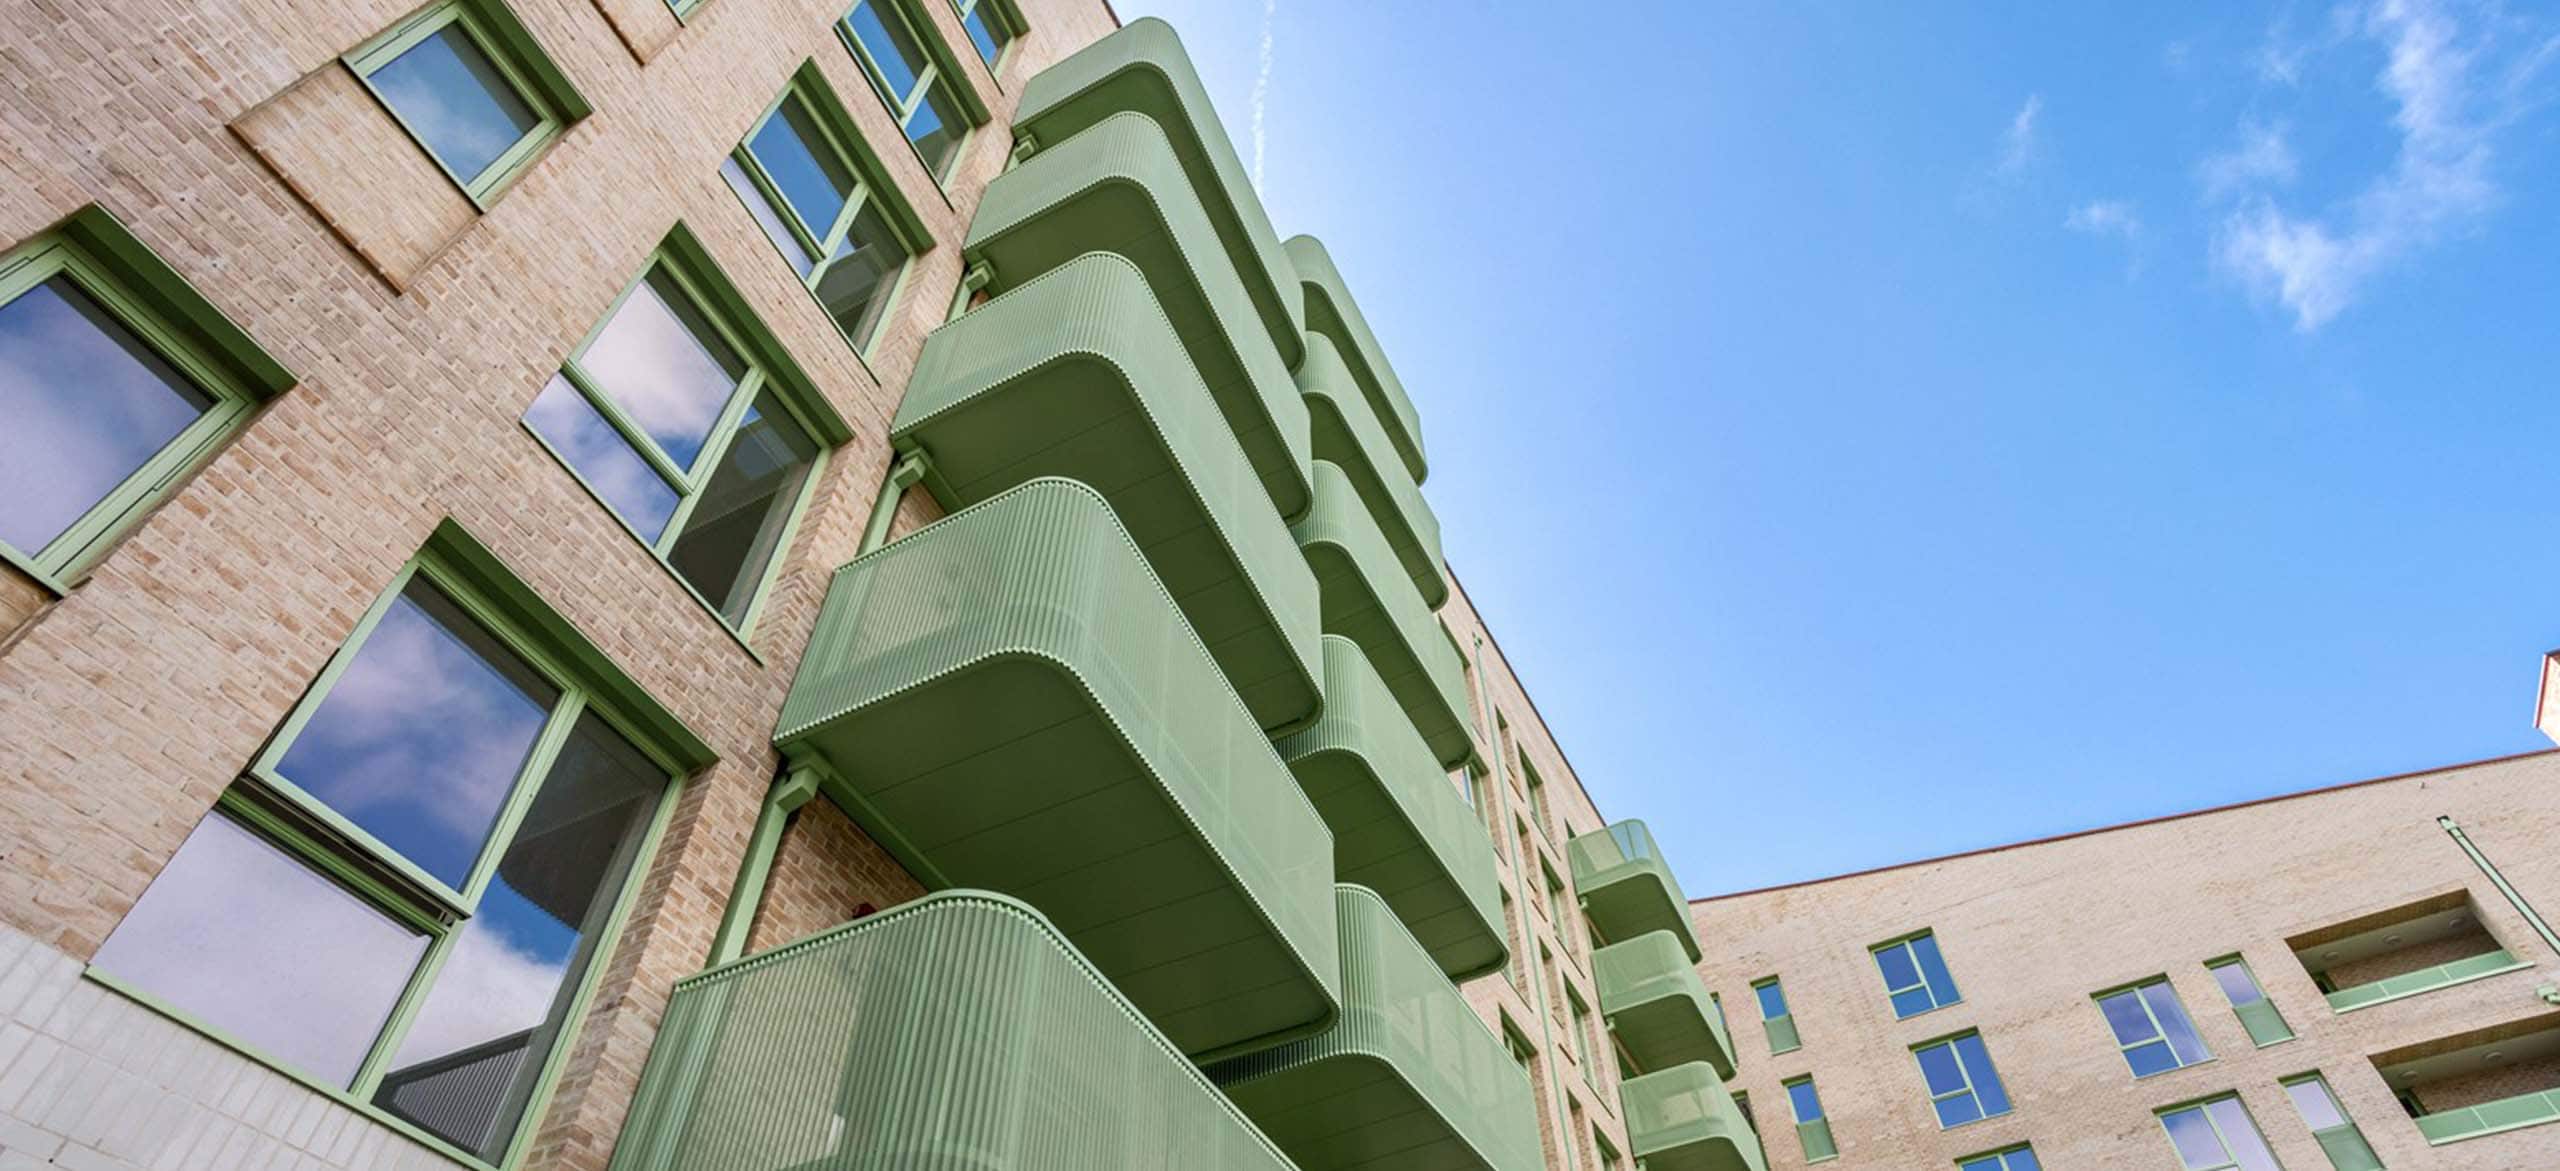
Working alongside Architects Gort Scott, we were asked to specify material for the external façade. Our wellTEC SZ-77/160 R188 was chosen for the corrugated cladding and a bespoke pattern was issued and laser cut. All panels were powder coated bronze Interpon XD2525 Y2213F in keeping with the aesthetic of the building.